
Solar Isn't Always About Facing Every Panel North
By SEBSS Energy Advisory · October 2026 · 6 min read
When designing a solar system, it’s easy to assume there’s one simple rule: put as many panels as possible in the “best” direction.
In reality, a good solar design involves a lot more than that. Every property is different. Roof orientation, available roof space, shading, household consumption, inverter sizing and even how the home looks from the street can influence where panels should go.
Why north facing is the usual starting point
In Australia the sun tracks across the northern part of the sky, so north facing panels see the most sunlight over a full year. That’s why north is considered ideal: it provides strong overall solar production throughout the day.
But maximum total generation isn’t always the only objective, and east and west facing roofs are far from a write-off.
North vs east vs west facing solar panels
| Orientation | When it produces | Total output | Often suits |
|---|---|---|---|
| North | Strong peak around midday | Highest | Maximum yearly generation |
| East | Earlier start, stronger mornings | Around 15% lower | Busy mornings, early battery charging |
| West | Later finish, stronger afternoons | Around 15% lower | Afternoon air conditioning, after-school loads |
| East + West | Flatter, longer curve | Slightly below north | Using more solar directly in the home |
Output figures are typical industry estimates compared with north facing panels at a similar tilt. Actual results depend on roof pitch, shading and location.
The best direction depends on how you use power
East facing panels can bring generation forward into the morning, while west facing panels can extend production further into the afternoon. For households with higher morning or afternoon consumption, spreading panels across different orientations can sometimes make better use of the solar being generated.
That matters more than it used to. With Queensland feed-in tariffs now only a few cents per kWh, every unit of solar you use yourself is worth several times more than one you export. We break down the maths in charging an EV from solar now beats exporting it. A layout that produces slightly less in total, but more of it when you’re actually using power, can save more on the bill.
Batteries change the conversation
Once a battery is involved, the conversation changes again. We need to consider how much energy is required to run the home during the day, charge the battery and cover evening and overnight consumption.
An east facing array can start charging the battery earlier, while west facing panels can top it up later in the afternoon before the evening peak. If you’re planning storage now or later, see home battery storage or our guide to adding a battery to existing solar.
That’s why we design around the property and the people living in it, rather than applying the same panel layout to every house.
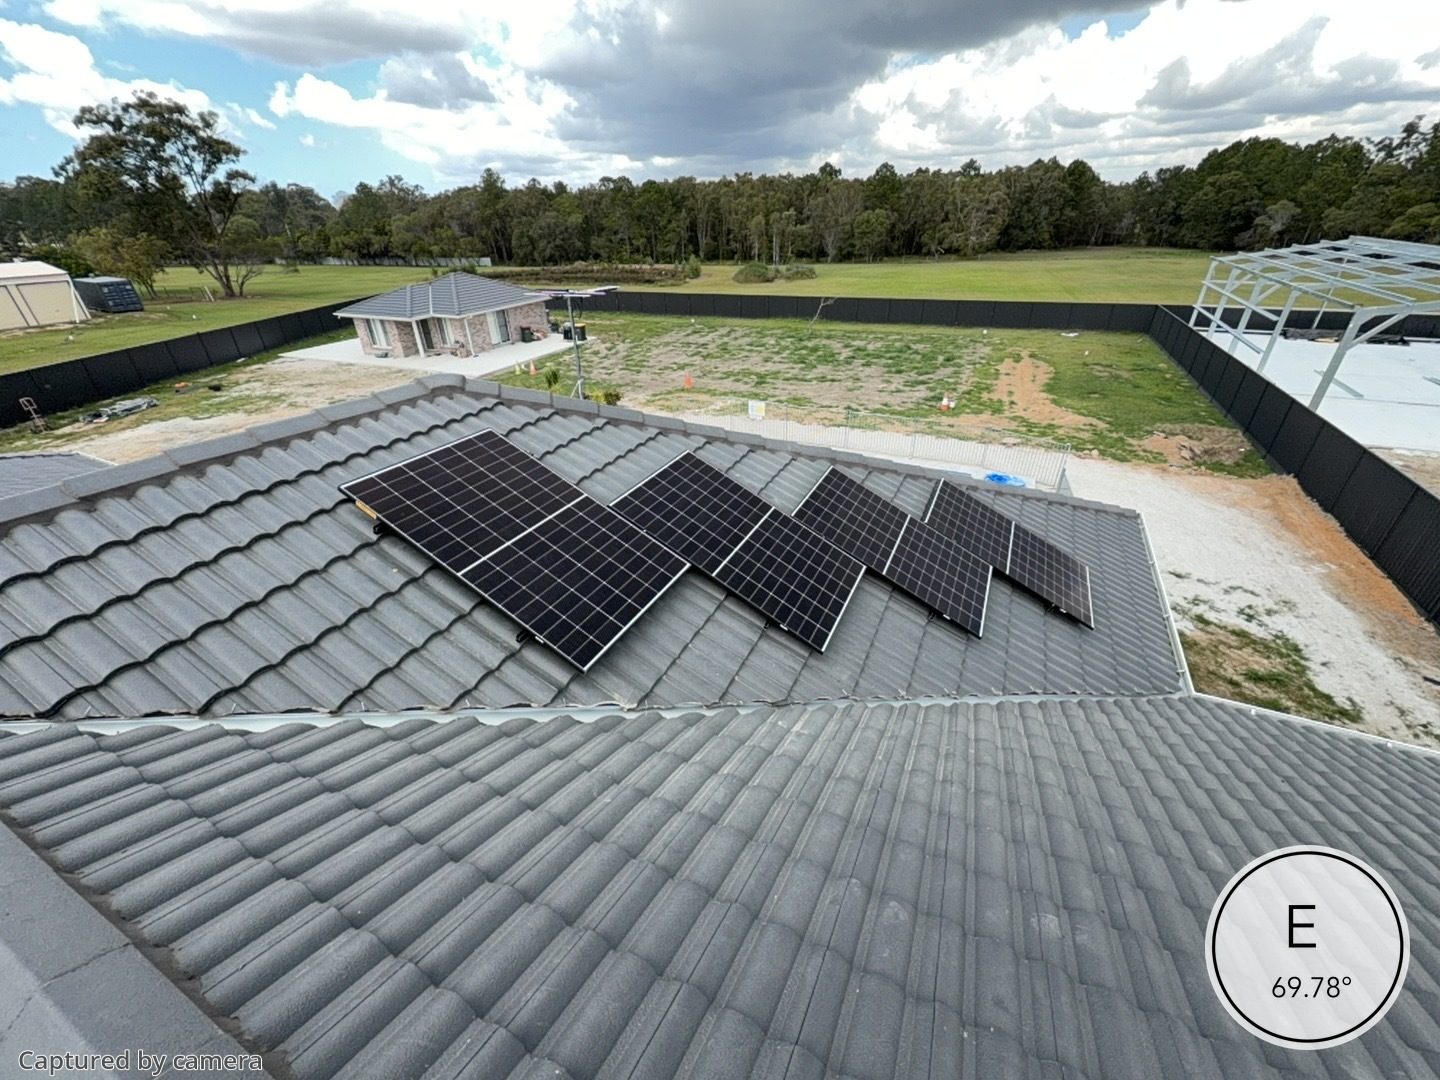
Sometimes the roof makes the decision for us
Not every installation is straightforward. Roof hips, valleys, vents, antennas, shading and limited usable roof space can all affect the final design. Sometimes getting the required system size means using several different roof faces.
Modern inverters make this easier. Most have two or more independent inputs (MPPTs), so an east facing string and a west facing string can each run at their own best output. Where one face is partly shaded, microinverters or panel optimisers can stop that shade dragging down the rest of the array.
A good design is about finding the right balance between system performance, installation requirements and making sensible use of the available roof.
And sometimes looks matter
This is becoming increasingly important with new homes and estates. Depending on the development, there may be building covenants or design guidelines that affect where solar panels and other equipment can be positioned, particularly when they’re visible from the street. It’s worth checking your estate’s design guidelines, or asking the developer, before locking in a layout.
Even where there aren’t restrictions, some homeowners simply don’t want their new home’s front roof covered in panels. That’s completely reasonable.
Where possible, we can look at alternative roof faces and layouts that keep the system looking clean without unnecessarily compromising its performance.
There's more to solar design than fitting panels on a roof
The system pictured above is a good example of why every installation needs to be looked at individually.
At SEBSS, we’ll consider the roof, orientation, energy usage, future battery requirements, shading, aesthetics and any site restrictions before settling on a design. Sometimes the highest producing layout on paper isn’t necessarily the best overall design for the home.
Planning a system? Start with our residential solar page, check typical prices in our 2026 solar installation cost guide, or see how we redesigned a hail damaged system around an east and west layout.
Frequently asked questions
North produces the most energy over a year, but east and west facing panels typically produce only around 15% less and spread generation across more of the day. The best direction depends on your roof and when you use power.
It depends on your usage. East suits homes with higher morning use or that want a battery charging early. West suits homes with afternoon loads such as air conditioning. Many homes benefit from a mix of both.
They do produce power, but output drops noticeably, especially on steeper roofs and in winter. We usually treat south facing roofs as a last resort and only use them when other faces are full or unavailable.
Yes. Most modern inverters have multiple MPPT inputs, so each roof face can run on its own string. On complex or partly shaded roofs, microinverters or optimisers may be a better fit.
Some estates have design guidelines or covenants covering visible equipment, including solar panels. Check your contract of sale or ask the developer. We can design around restrictions by using side or rear roof faces.
Get a solar layout designed for your roof
We look at your roof, orientation, shading, usage and any estate guidelines, then design a layout that balances output, savings and looks. Fixed-price proposal, usually within 48 hours.